Loading

RUWAA turns approved architectural and property data into one premium sales experience, giving developers a clearer way to present off‑plan homes and projects, answer buyer questions and manage unit‑level interest.
One tower, start to finish.
RUWAA CONCEPT 01 is a fictional Riyadh tower we built to show the software at work.
Independent fictional concept study. Architecture, units and imagery are illustrative and do not represent a real development or properties for sale.

Concept studyتصوّر تخيّلي
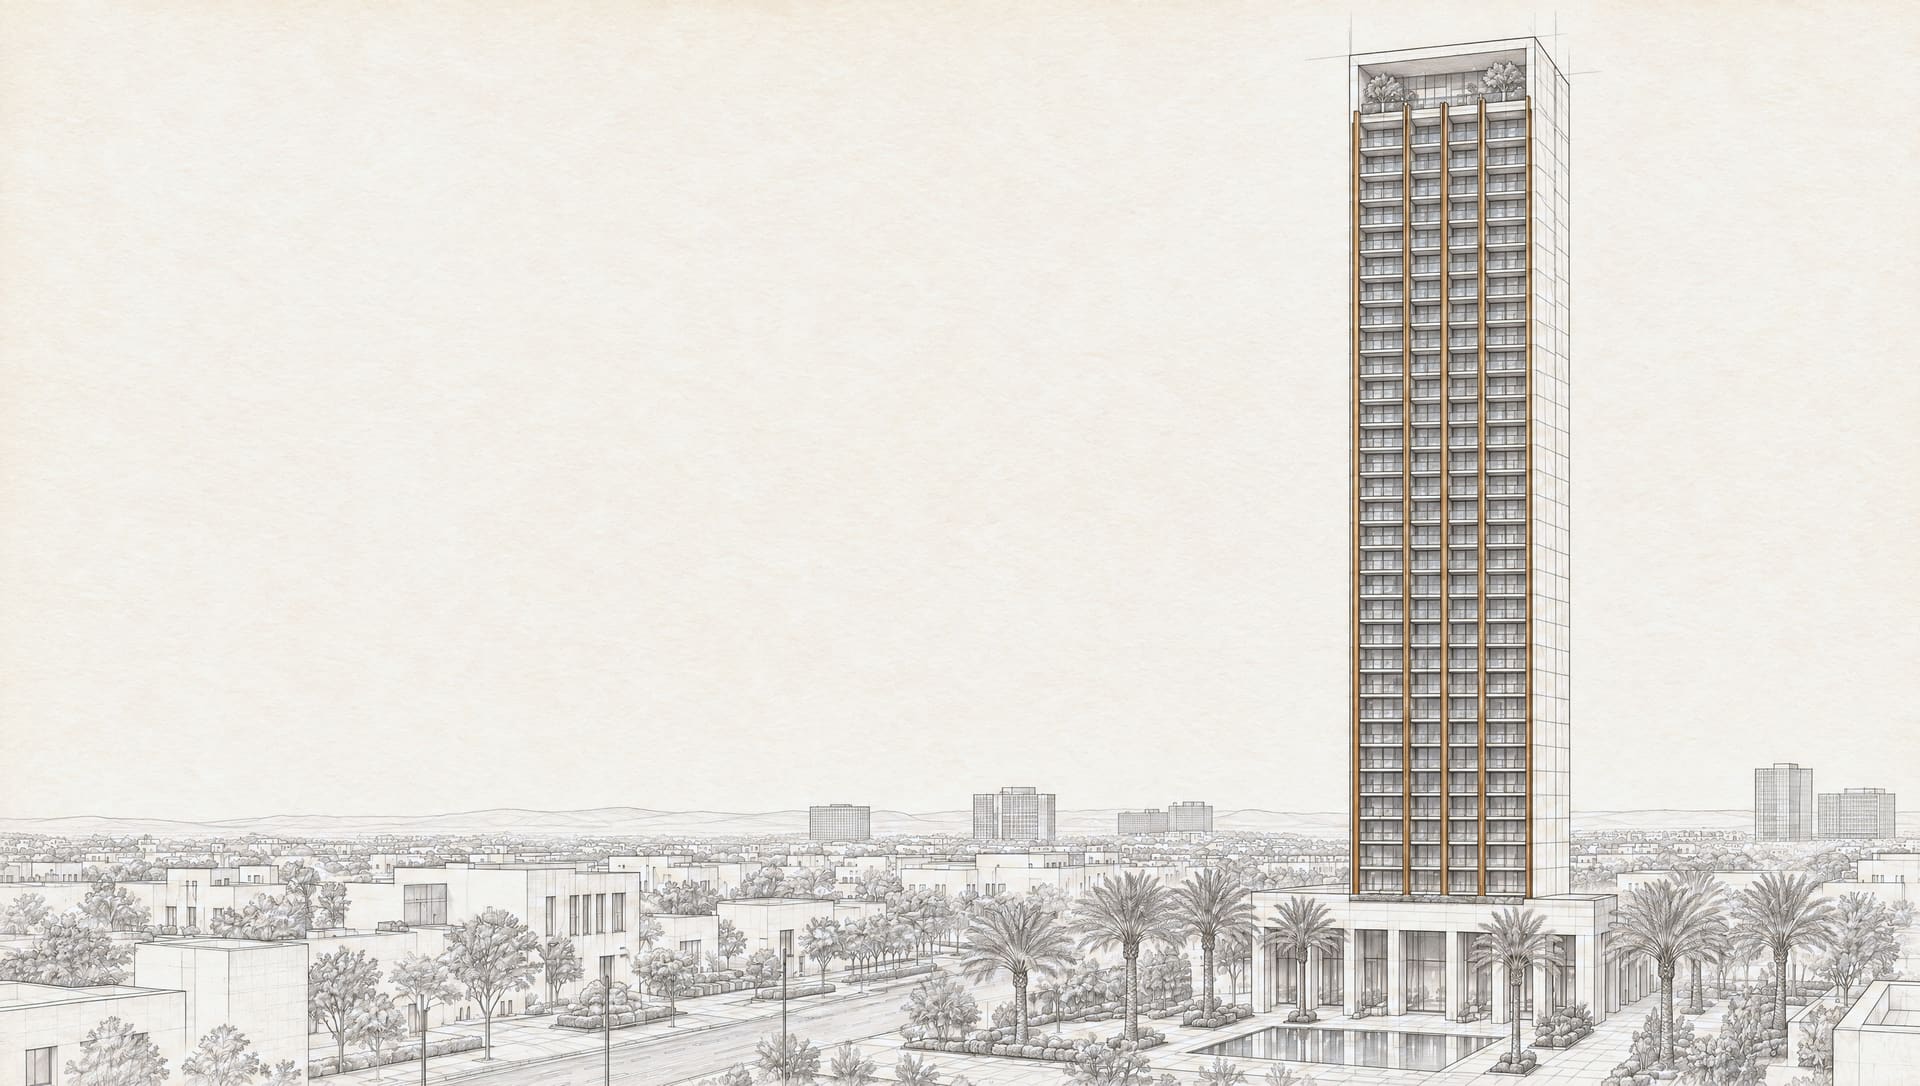
Concept studyتصوّر تخيّلي A new address in imagination.
Thirty-four storeys, drawn before they are built.
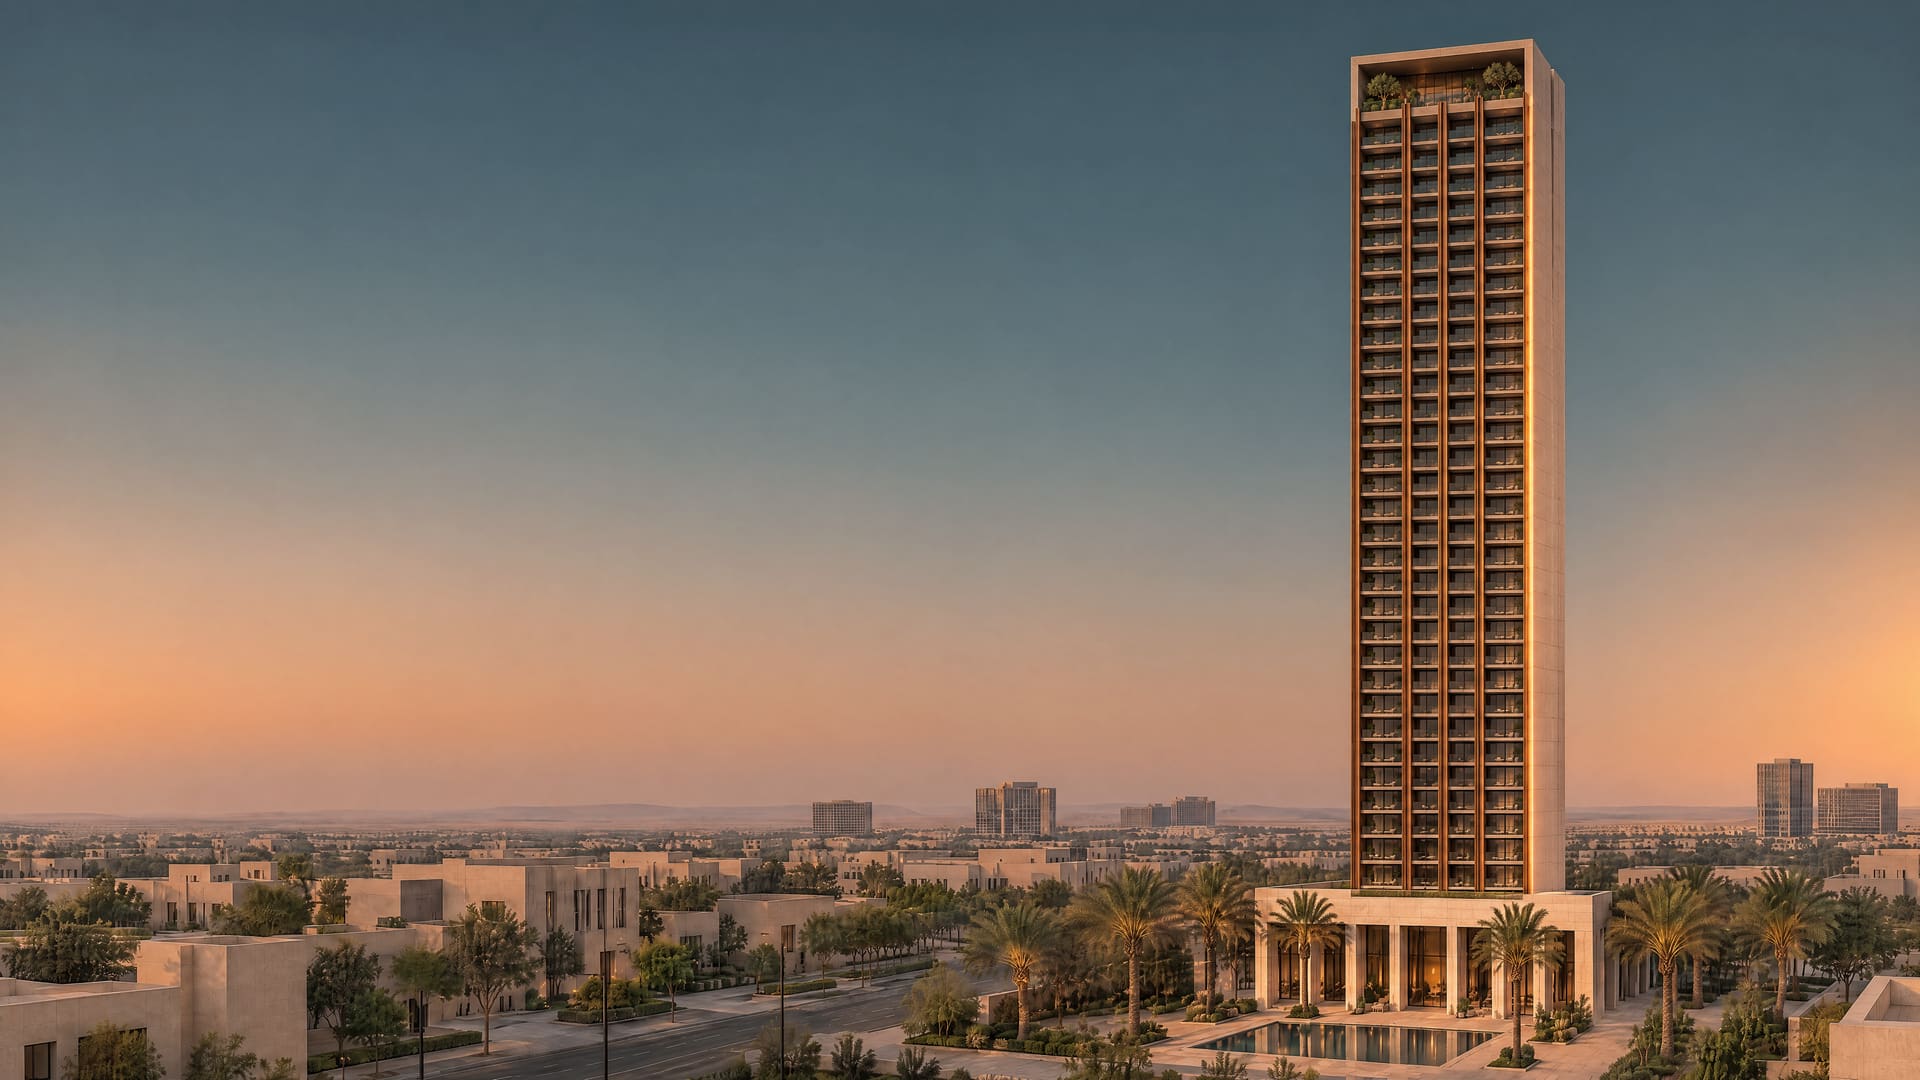
Concept studyتصوّر تخيّلي DrawingVisualizationFrom drawing to dimension.
Approved drawings become a building you can read.
Concept studyتصوّر تخيّلي Every level. A new point of view.
Choose a level and a residence.
Find a residence
Sample dataResidential levels 3 to 33
Jump toResidence
- Example unit
- 1802, Level 18
- Type
- Two-bedroom residence
- Internal area
- 124 m²
- Status
- Available (sample)

Concept studyتصوّر تخيّلي Step inside the possibility.
Change the light. Clear the furniture.
Inside residence 1802
Concept visualizationLightFurnishingRepresentative interior shown for every sample residence.
A more considered sales conversation.
Two residences, side by side.
Compare residences
Sample dataCompare residences Residence1802 Residence2604 Level 18 26 Type Two-bedroom residence Three-bedroom corner residence Bedrooms 2 3 Bathrooms 3 3 Internal area 124 m² 172 m² Balcony 14 m² 22 m² Status Available (sample) Reserved (sample) Price From the developer's approved price list. Sample data. No live inventory or CRM is connected.
Request a Private Demo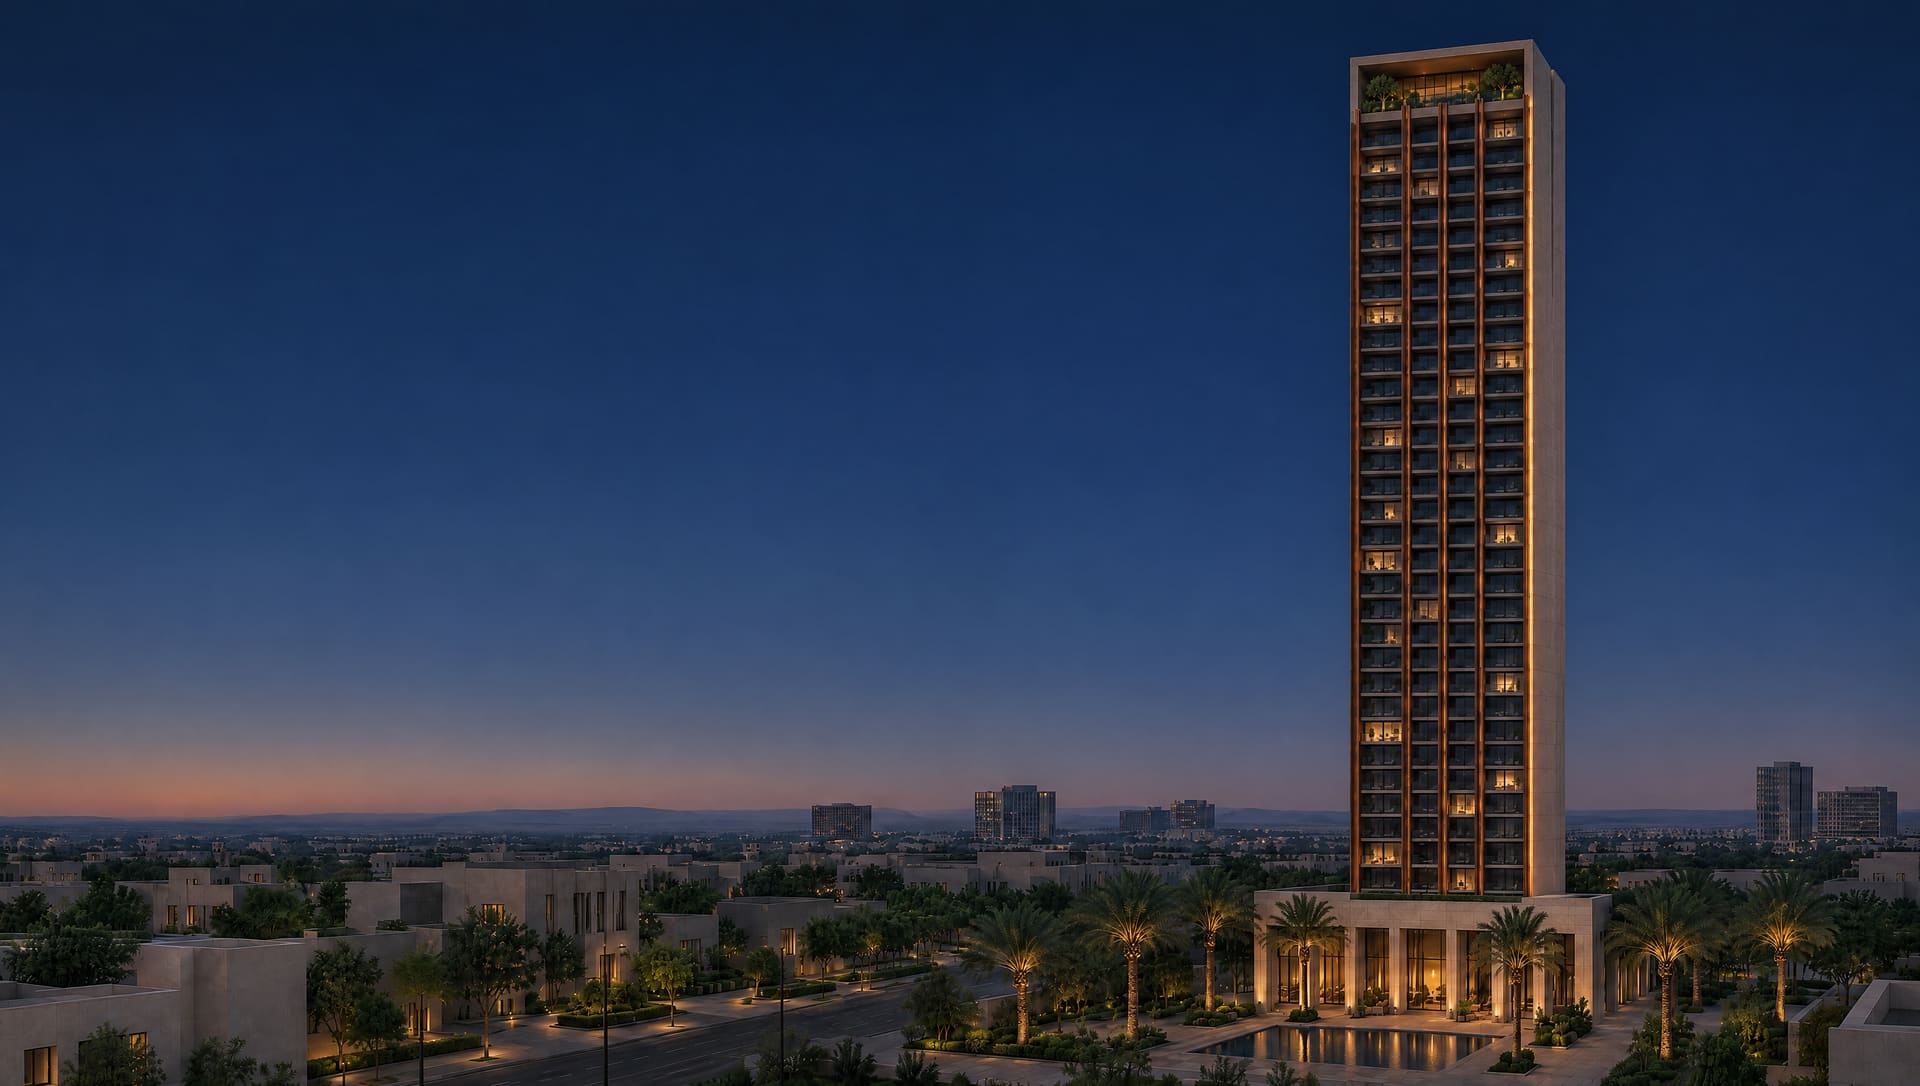
Concept studyتصوّر تخيّلي From vision to informed decisions.
Yours will bring its own drawings and data.

What the software enables
- 01
Help buyers make more informed decisions
Buyers explore room dimensions, building orientation, floor positions and project amenities in a guided presentation. This can reduce uncertainty and make consultations more productive.
- 02
Improve the effectiveness of sales meetings
Sales representatives move from the building overview directly to a specific apartment, show its information, compare alternatives and explain pricing without switching between systems.
- 03
Support faster sales decisions
Clearer information may reduce the clarification steps before a buyer progresses to a reservation. Actual changes in sales-cycle length must be measured during the pilot.
- 04
Sell properties before construction is completed
Developers communicate the planned development through interactive 3D experiences while the building is still under construction.
- 05
Stand apart from static brochures
A well-executed interactive presentation can distinguish a development's sales process from competitors relying only on static brochures.
- 06
Create a foundation for sales intelligence
With later CRM and analytics integrations, developers could gain better visibility into buyer preferences, unit demand, sales activity and marketing effectiveness.
Six modules. One build.


- RUWAA ExploreInteractive 3D, from the site to a single home.Site, tower, level and residence in one model, with interiors for the home types in scope.
- RUWAA RoomsGuided presentations for the sales gallery.Online sessions and viewer numbers are confirmed for each project.
- RUWAA StudioStills, films and launch assets.Produced from the agreed project model and priced by deliverable.
- RUWAA SalesUnit status, areas and prices from your approved list.The baseline exchanges structured files. Live CRM connections are scoped separately.
- RUWAA InsightsEngagement and unit-interest reporting.In pilot. Not generally available.
- RUWAA CloudHosting, monitoring and support.Region, capacity and service levels are confirmed after technical review.
Status
- Demonstrable
- Can be shown in a private demonstration today.
- Custom-scoped
- Defined, priced and validated for each project.
- Roadmap
- In pilot or planned. Not generally available.

From the first drawing to the first presentation.
01
Understand the project
The development, its buyers and what sales needs to show.
02
Assemble approved materials
Drawings, floorplans, unit inventory and brand assets.
03
Create the experience
The building, its levels and the home types in scope.
04
Review and refine
Defined rounds check the model and data against approvals.
05
Launch and support
A sales team walkthrough, then the support in scope.
Timelines are confirmed in writing after we review your material.
Three ways to bring your project to life.
Explore
A focused introduction to immersive property.
- For
- A boutique developer with one project or tower to launch.
- Typically includes
- One project or tower in scope
- Interactive presentation with guided unit exploration
- One furnished home type
- Asset handover and defined managed updates
Sales Experience
Expanded visual presentation and sales workflows.
- For
- A developer with several towers or a growing sales team.
- Typically includes
- An expanded visual experience
- Up to three home types, subject to contract
- Presentation rooms for guided sessions
- Inventory import from structured files
- Defined operations, reporting and managed services
Signature
A flagship experience built for one landmark development.
- For
- A landmark or enterprise development.
- Typically includes
- A custom 3D presentation
- Launch assets from the same model
- Closer account management
- Project-specific integrations and service levels, scoped separately
The signed statement of work defines each project.

Your next development deserves to be experienced.
Tell us what you are planning.